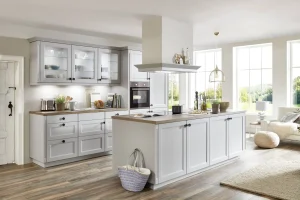
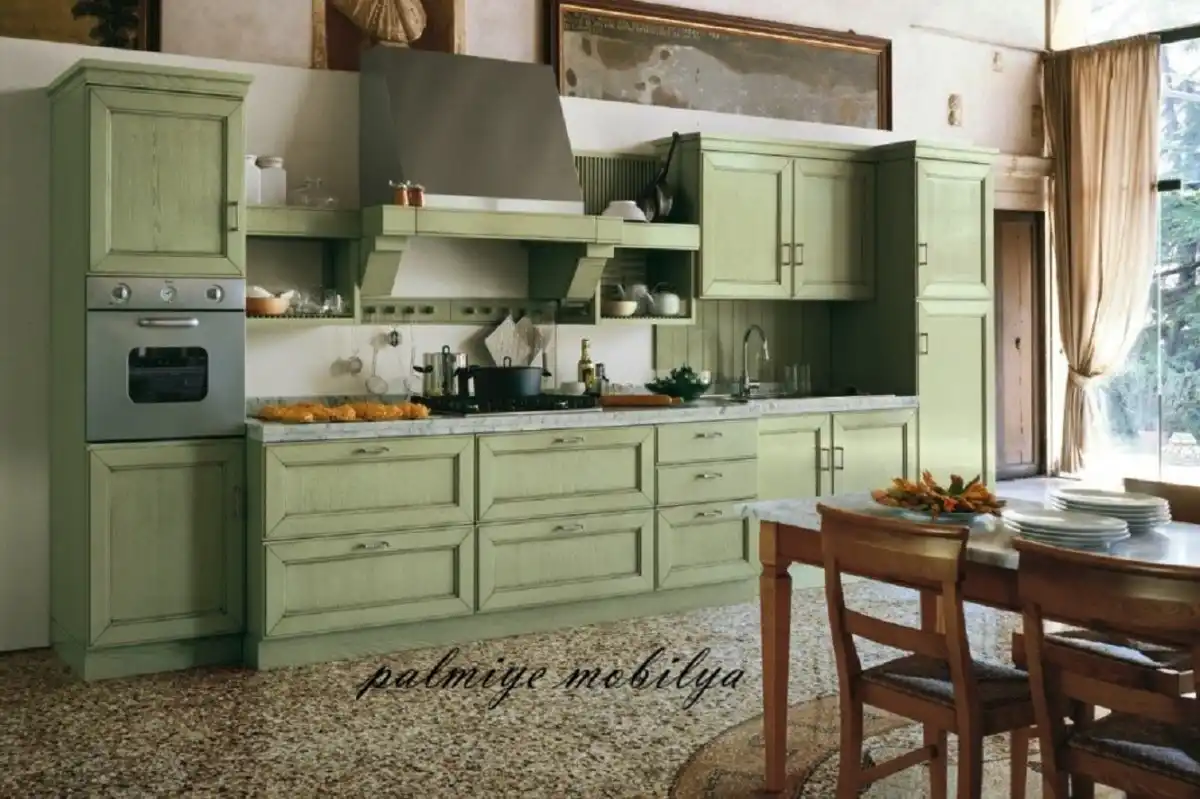
Solid Wood Kitchen
Solid Wood Kitchen: The Ultimate Guide to Design, Species, Craftsmanship, and Longevity
Investing in a solid wood kitchen is a commitment to timeless aesthetics, structural permanence, and sustainable living. Unlike mass-produced cabinetry constructed from composite materials, authentic hardwood kitchens offer an organic warmth and structural integrity that cannot be replicated.
This comprehensive guide delivers technically in-depth, expert-level insights into selecting, designing, constructing, and maintaining a solid wood kitchen. Whether you are an architectural designer, a homeowner planning a premium renovation, or a woodworking enthusiast, this treatise provides the definitive knowledge base required to navigate the complexities of high-end timber cabinetry.
1. The Anatomy of a Solid Wood Kitchen: Material Science and Stability
To understand why a solid wood kitchen excels, one must understand the material science of timber. Wood is an anisotropic, hygroscopic material. This means its physical properties change based on directional alignment, and it continuously absorbs or desorbs moisture from the surrounding environment.
       [ Tangential Expansion: Highest Risk of Warping ]
                         ^
                         |
   +-----------------------------------------------+

   |  ===========================================  |  <--- Wood Grain Alignment
   +-----------------------------------------------+
                         |
                         v
       [ Radial Expansion: Minimal Dimensional Change ]
Hygroscopic Movement and Geometric Integrity
Timber constantly breathes. When relative humidity (RH) rises, wood expands; when RH drops, it contracts. In a kitchen environment—where cooking, boiling, and dishwashing create extreme fluctuations in microclimate—managing this movement is the foundational challenge of kitchen engineering.
- Tangential vs. Radial Movement: Wood moves differently depending on how the boards are cut from the log. Tangential expansion (along the growth rings) is typically twice as great as radial expansion (across the rings). Expert kitchen manufacturers utilize quartersawn or riftsawn lumber rather than flatsawn timber to minimize dimensional instability.
- The Equilibrium Moisture Content (EMC): Before fabrication, lumber destined for a solid wood kitchen must be kiln-dried to an EMC of 6% to 8%. If fabrication occurs at an incorrect moisture level, the cabinetry doors will warp, split, or bind within their frames once installed.
Solid Wood vs. Engineered Substitutes
While manufacturing giants promote Medium-Density Fiberboard (MDF), Particleboard (Chipboard), and Plywood coated in wood veneers, these materials fail to match the intrinsic benefits of a pure solid wood kitchen:
| Metric / Property | Pure Solid Wood Kitchen Cabinetry | MDF / Particleboard Substitutes |
|---|---|---|
| Tensile & Shear Strength | Exceptionally high; holds mechanical fasteners indefinitely. | Low; screw holes strip easily under repeated stress. |
| Moisture Failure Mode | Gradual, predictable movement; repairable via sanding/refinishing. | Catastrophic structural swelling; delamination of edges; unrepairable. |
| Toxicity & Off-gassing | Zero volatile organic compounds (VOCs) when naturally finished. | Often contains urea-formaldehyde binders that emit toxic fumes. |
| Lifespan Expectancy | 50 to 100+ years (generational longevity). | 8 to 15 years (disposable furniture cycle). |
| Patina Development | Deepens in character, rich color shifts over decades. | Degrades, fades, and looks worn rather than aged. |
2. Choosing the Definitive Timber Species for Your Solid Wood Kitchen
Selecting the correct wood species dictates not only the visual design language of your solid wood kitchen but also its resistance to impact, staining, and moisture degradation. Hardwoods (from deciduous trees) are almost universally preferred over softwoods (from coniferous trees) for high-traffic culinary environments due to their cellular density.
Oak (Quercus robur / Quercus alba)
Oak is the archetypal choice for luxury cabinetry.
- Physical Properties: Oak has a high Janka hardness rating (approx. 1,290 lbf). It features prominent, open-grain patterns with distinct medullary rays when quartersawn.
- Performance in the Kitchen: Highly resistant to fungal attack due to high natural tannin content. Its open pores readily accept stains, reactive liquors, and wire-brushing techniques, making it incredibly versatile for both rustic farmhouse and wire-brushed minimalist aesthetics.
Walnut (Juglans nigra)
American Black Walnut represents the pinnacle of premium, dark-toned contemporary design.
- Physical Properties: Boasts a Janka hardness of around 1,010 lbf. Features a rich, chocolate-brown heartwood with sweeping, elegant grain configurations.
- Performance in the Kitchen: Highly stable with minimal volumetric shrinkage. It behaves exceptionally well under precision machining, allowing for crisp, seamless handleless miters and minimalist shadow lines.
Ash (Fraxinus excelsior)
Ash is a powerful, light-colored alternative to Oak, frequently specified in modern Scandinavian architecture.
- Physical Properties: Boasting a Janka hardness of 1,320 lbf, it is incredibly tough yet elastic. It exhibits a bold, dramatic grain flow without the deep medullary rays of oak.
- Performance in the Kitchen: Exceptional shock resistance. It stains beautifully, making it the premier choice for dyed or blackened open-grain contemporary kitchens.
Maple (Acer saccharum)
Hard Rock Maple is prized for its ultra-dense, uniform, clean appearance.
- Physical Properties: Exceptionally hard (1,450 lbf Janka rating). It has a diffuse-porous, tight grain pattern with a smooth texture.
- Performance in the Kitchen: Highly resistant to abrasion and impact. Because its pores are so tight, it does not absorb stains uniformly; instead, it is the absolute finest substrate for high-end painted solid wood kitchen applications, ensuring a glass-smooth finish that will not show grain telegraphing over time.
3. Structural Cabinet Engineering and Joinery Methods
A premium solid wood kitchen is distinguished by the joinery techniques used to construct its carcasses, face frames, drawers, and doors. Without proper structural engineering, the stresses of daily weight loads and atmospheric shifts will cause the kitchen to fail.
       +--------------------------------------------+

       |             [ Cabinet Top Rail ]           |
       +-------+----------------------------+-------+

               |                            |
               |                            |
    [ Stile ]  |     [ Floating Panel ]     |  [ Stile ]

               |   (Expands freely inside   |
               |    the groove framework)   |
               |                            |
               |                            |
       +-------+----------------------------+-------+

       |           [ Cabinet Bottom Rail ]          |
       +--------------------------------------------+
The Inset vs. Overlay Joinery Architecture
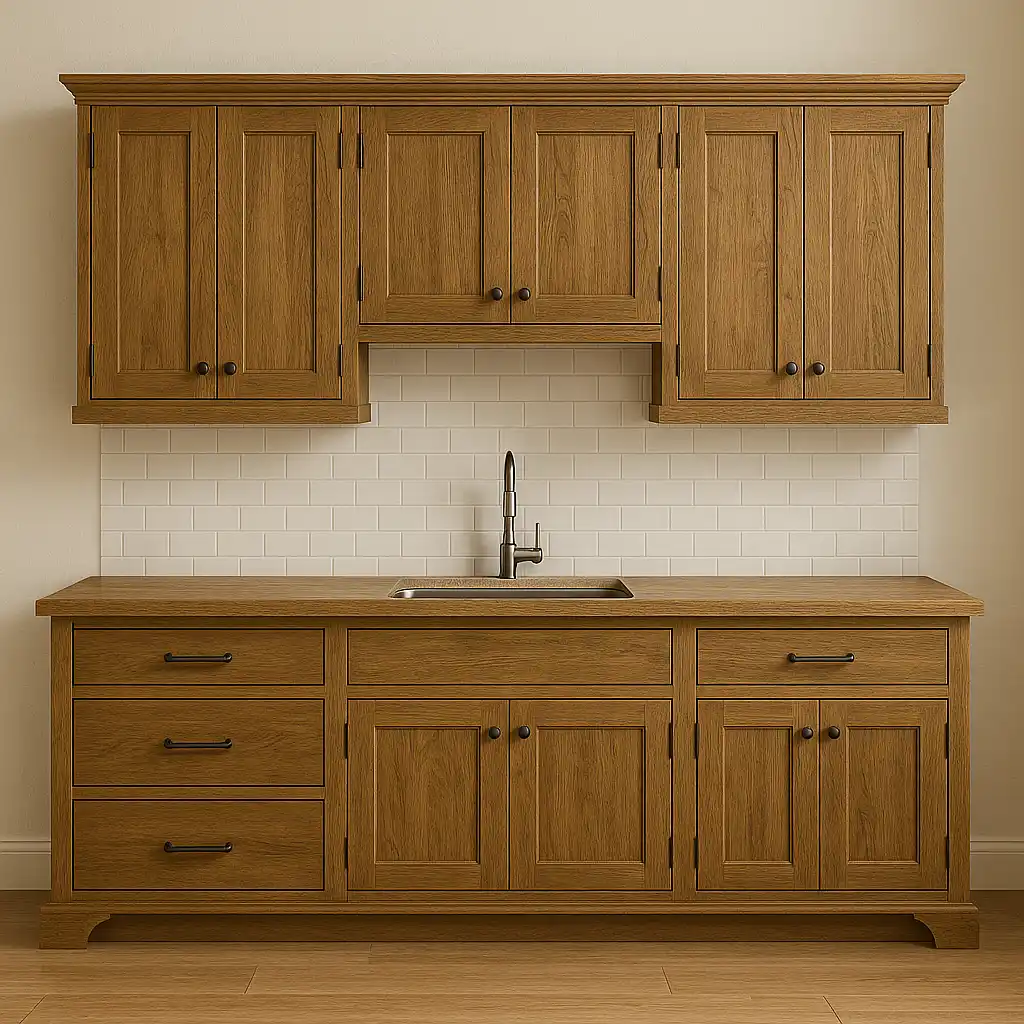
- In-Frame (Traditional Inset): The cabinet door sits perfectly flush within a solid wood face frame. This requires Master-level carpentry precision. The clearance tolerances between the door edge and the frame must be mathematically calibrated to exactly 2mm to accommodate wood expansion throughout the seasons.
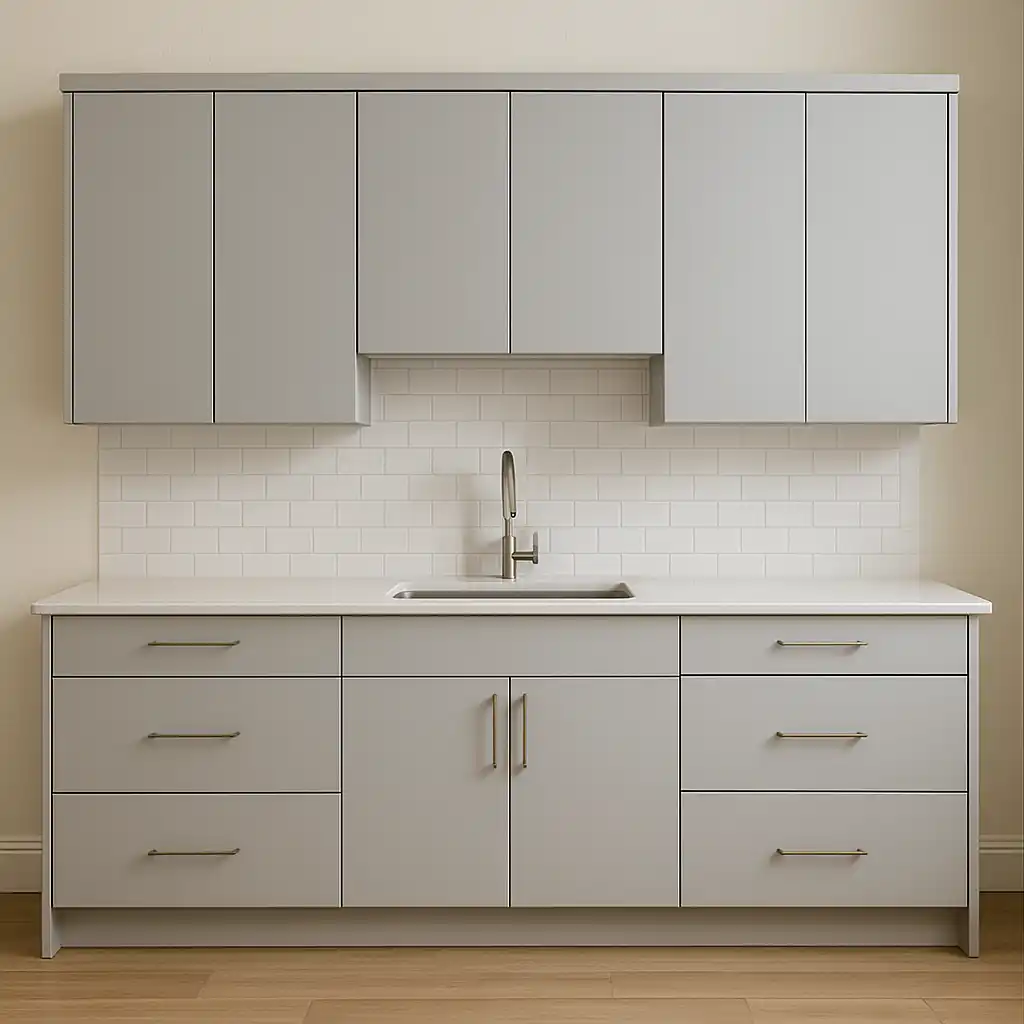
- Frameless (Full Overlay / European style): The doors mount directly to the structural side walls of the carcass via concealed hinges. While modern, executing a frameless system entirely out of solid wood requires cross-laminated timber panels (such as 3-layer solid wood boards) to ensure the carcass walls do not bow or warp under the weight of stone countertops.
Essential Joint Engineering
When auditing the construction quality of a solid wood kitchen, ensure the following joinery profiles are present:
- Dovetail Joints: Reserved for drawer box construction. Interlocking pins and tails create an unbreakable mechanical bond that resists decades of linear pulling forces.
- Mortise and Tenon: The gold standard for assembling door frames and face frames. A projecting tenon fits into a routed mortise cavity, providing massive surface area for structural gluing.
- Five-Piece Cope-and-Stick / Mitered Doors: Solid wood doors must never be a single monolithic slab cut from a wide board; such a board will cup severely. Instead, doors must feature a floating center panel captured loosely inside a perimeter groove cut into the surrounding rails and stiles. This allows the large center panel to grow and shrink dimensionally without tearing the door frame apart.
4. Advanced Finishing Technologies: Protection vs. Material Authenticity
Unprotected wood will absorb grease, water, and acidic liquids, leading to permanent staining and structural rot. The choice of finish determines whether your solid wood kitchen retains its organic textural tactile experience or gains an armor-like, impervious barrier.
Hardwax Oils (The Organic Artisan Choice)
Formulated from plant-based oils (linseed, sunflower) and natural waxes (carnauba, candelilla), brands like Rubio Monocoat or Osmo penetrate deep into the wood fibers rather than forming a plastic film on top.
- The Pros: Direct tactile contact with the real wood grain; zero plastic glare. Exceptional scratch resistance because the wood flexes naturally. Most importantly, it is 100% spot-repairable without stripping the entire kitchen.
- The Cons: Lower resistance to standing puddles of highly alkaline substances or harsh industrial bleach. Requires a light maintenance re-oiling every 3 to 5 years.
Polyurethane and Conversion Varnishes (The Impervious Barrier)
These chemical coatings cure via chemical cross-linking to create a hard, non-porous synthetic film over the timber surfaces.
- The Pros: Absolute maximum resistance to water, solvents, household acids (lemon juice, vinegar), and heavy scratching. Ideal for high-intensity commercial use or busy households with young children.
- The Cons: Synthetically masks the natural feel of the wood, locking it behind a plasticized barrier. Over decades, UV exposure can cause the varnish to amber or crack. If a conversion varnish chips or wears away, spot-repairing is impossible; the entire door panel must be mechanically sanded down to bare wood and resprayed in a controlled cleanroom booth.
5. Integrating High-End Ergonomics, Hardware, and Modern Appliances
A luxury solid wood kitchen must seamlessly combine centuries-old woodworking traditions with cutting-edge mechanical hardware and cooking appliances.
Premium Concealed Motion Systems
The weight of heavy solid wood drawer fronts and doors requires specialized mechanical systems to guarantee smooth fluid movement.
- Undermount Heavy-Duty Runners: Systems such as Blum Movento or Grass Dynapro are engineered to support dynamic weight loads ranging from 40kg to 70kg per drawer drawer box. These runners hide beneath the solid wood box, preserving the visual impact of the hand-cut dovetails.
- Integrated Soft-Close Damping: Hydraulic fluid dampers built into the hinges and glides prevent heavy wood frames from slamming. This dampening is critical; repeated violent impacts can fatigue wood joinery and micro-loosen structural frame fasteners over time.
Appliance Integration and Thermal Isolation
High-end modern kitchens require the integration of induction cooktops, high-output pyrolytic ovens, and zero-clearance refrigeration units. Solid wood must be protected from the heat and moisture emissions of these appliances:
- Dishwasher Steam Deflection: The underside of solid wood countertops above a dishwasher must be sealed with a marine-grade epoxy sealer or a thick aluminum diffusion barrier sheet to prevent steam vapor from expanding the timber grain.
- Oven Thermal Spacers: Built-in ovens capable of pyrolytic self-cleaning can reach external temperatures that dry out adjacent timber cabinetry wood panels. High-density thermal insulation tape or air-gap filler channels must be designed into the surrounding cabinetry housing units to prevent localized wood splitting.
6. Sustainable Architecture: The Environmental Impact of Solid Wood
In an era defined by carbon footprints and resource preservation, the environmental impact of architectural materials is a major consideration. Choosing a solid wood kitchen represents a highly responsible decision when audited across the entire life cycle of the product.
[ Carbon Capture Cycle of a Solid Wood Kitchen ]

   Atmospheric CO2 ---> Absorbed by Managed Forests ---> Harvested under FSC/PEFC
                                                                |
                                                                v
   Cabinet Heirloom Keeps Carbon Locked for 100+ Years <--- Kiln-Dried & Machined
Carbon Sequestration
Trees absorb carbon dioxide from the atmosphere and lock it into their cellular matrix through photosynthesis. When a tree is harvested and processed into a high-end solid wood kitchen, that carbon remains sequestered inside the home for generations. Conversely, the production of synthetic resins, formaldehyde glues, and plastic laminates used in synthetic cabinetry releases vast amounts of greenhouse gases into the global biosphere.
Environmental Certifications to Audit
To ensure your kitchen does not contribute to global deforestation, verify that your cabinetmaker sources lumber backed by these rigorous international certifications:
- FSC (Forest Stewardship Council): Guarantees that the timber is harvested from sustainably managed forests that preserve biodiversity, protect indigenous rights, and ensure robust replanting ratios.
- PEFC (Programme for the Endorsement of Forest Certification): An international non-profit promoting sustainable forest management through independent third-party certifications.
7. Architectural Space Planning and Style Archetypes
The spatial layout and structural design of your solid wood kitchen should complement the broader architectural context of your home. Hardwood is an incredibly malleable medium, allowing designers to execute a diverse spectrum of stylistic expressions.
The Architectural Layout Matrix
Before manufacturing begins, space planners must optimize the workflow using spatial layouts that harmonize ergonomic movement with timber protection.
       [ Storage / Fridge ] <=========> [ Prep / Sink Zone ]
               ^                               ^

               |                               |
               v                               v
       [ Structural Solid Wood Island / Cooking Range ]
- The Golden Work Triangle: The linear distance between the cooktop, sink, and refrigerator should form an unobstructed path. In a solid wood kitchen, the wet zone (sink) must be planned with adequate clearance from end-grain panels to eliminate water pooling issues.
- The Central Solid Wood Island: A majestic architectural statement piece. The island allows for the deployment of continuous, book-matched hardwood waterfall countertops or large-format end-grain butcher blocks that serve as the focal point of the culinary space.
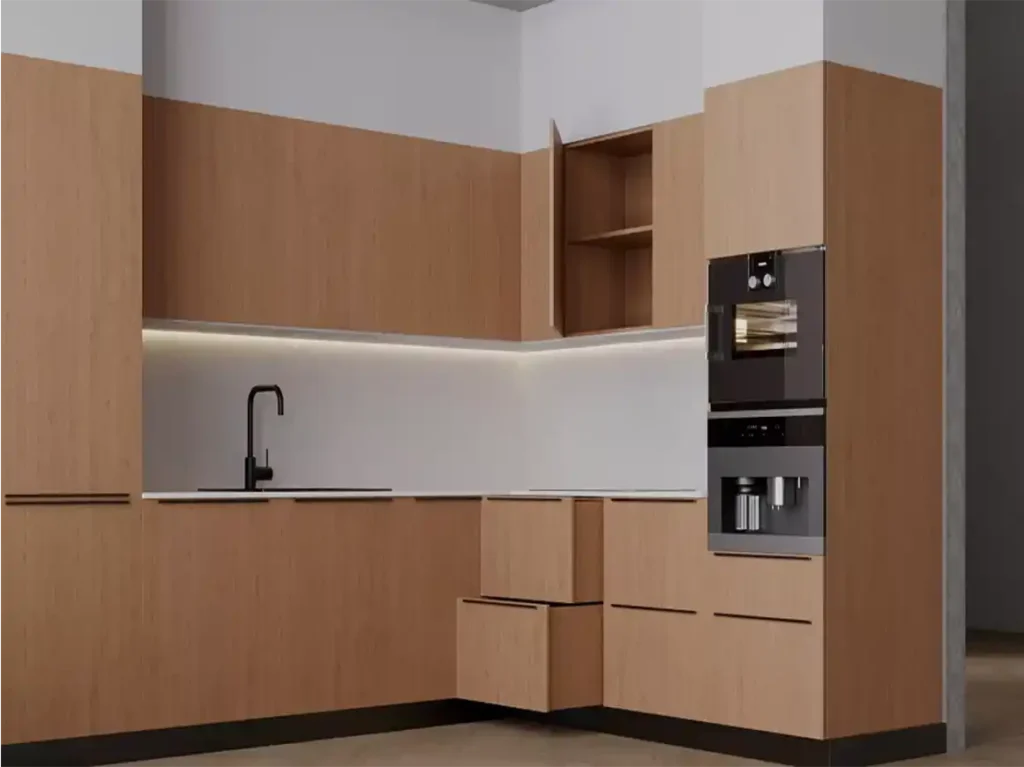
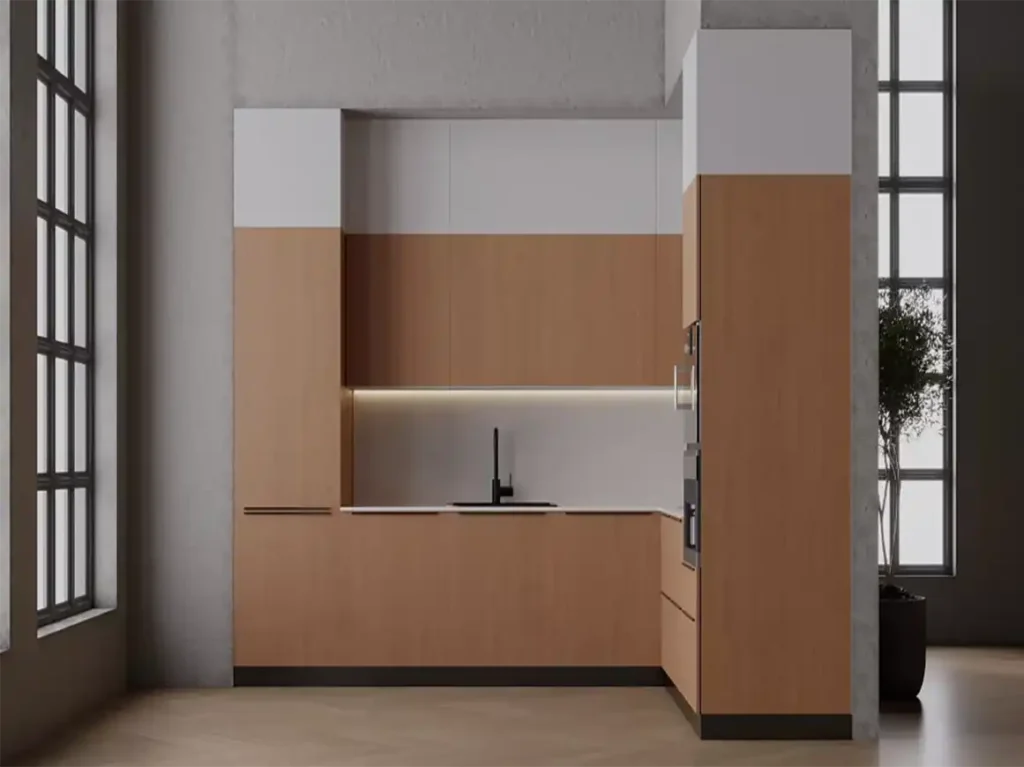
Style Variant A: The Minimalist Handleless Contemporary
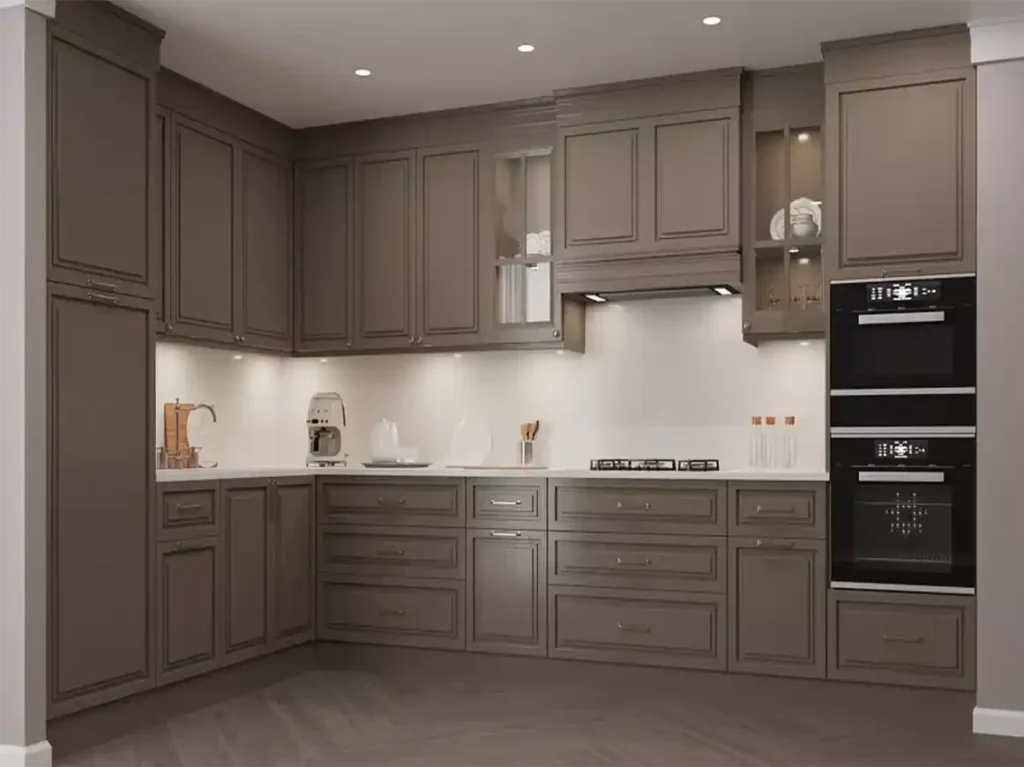
Characterized by clean lines, monolithic volumes, and unadorned surfaces that allow the raw grain pattern to take center stage.
- Design Details: J-pull integrated handles routed directly into the top edge of solid wood doors, or push-to-open mechanical hardware that eliminates external knobs completely.
- Timber Profiles: Quartersawn European Oak, American Walnut, or dyed black Ash. Grain matching is executed continuously across the entire run of drawer fronts (horizontal sequence matching).
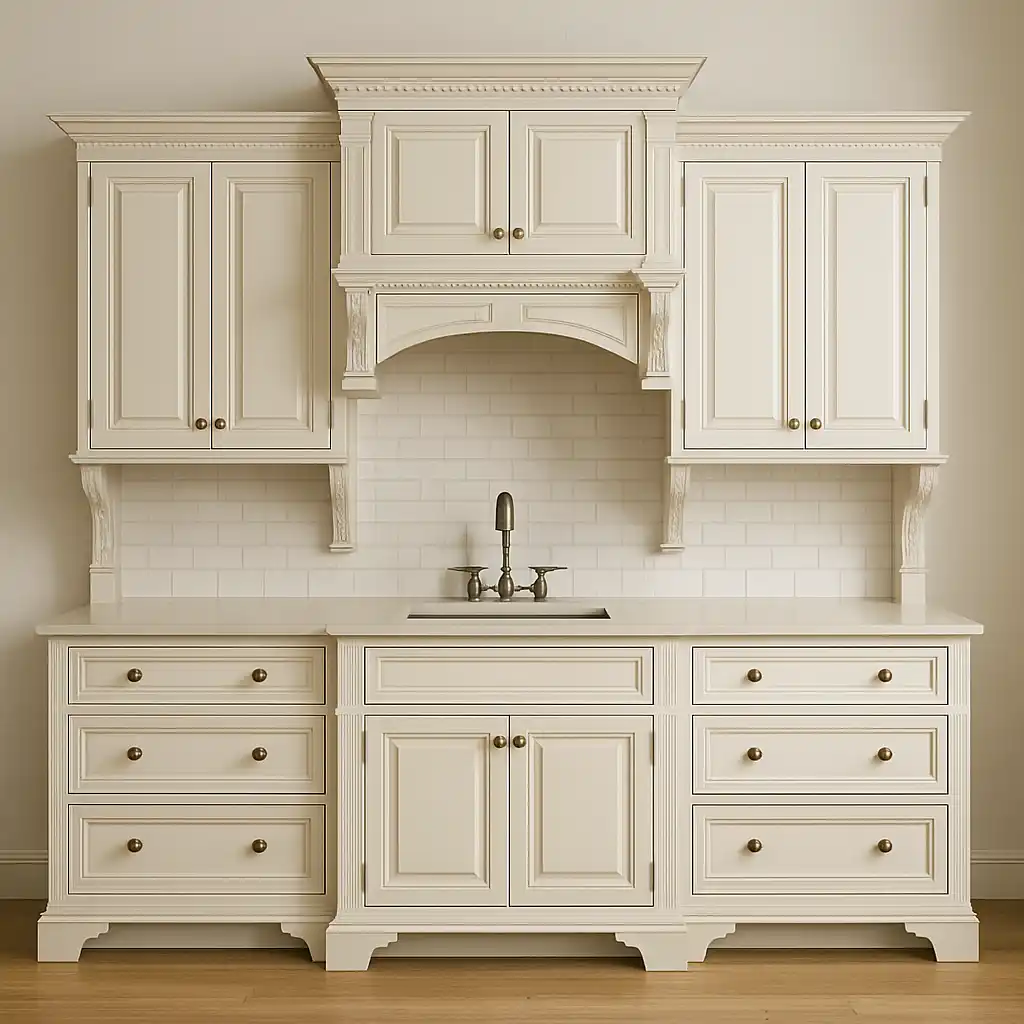
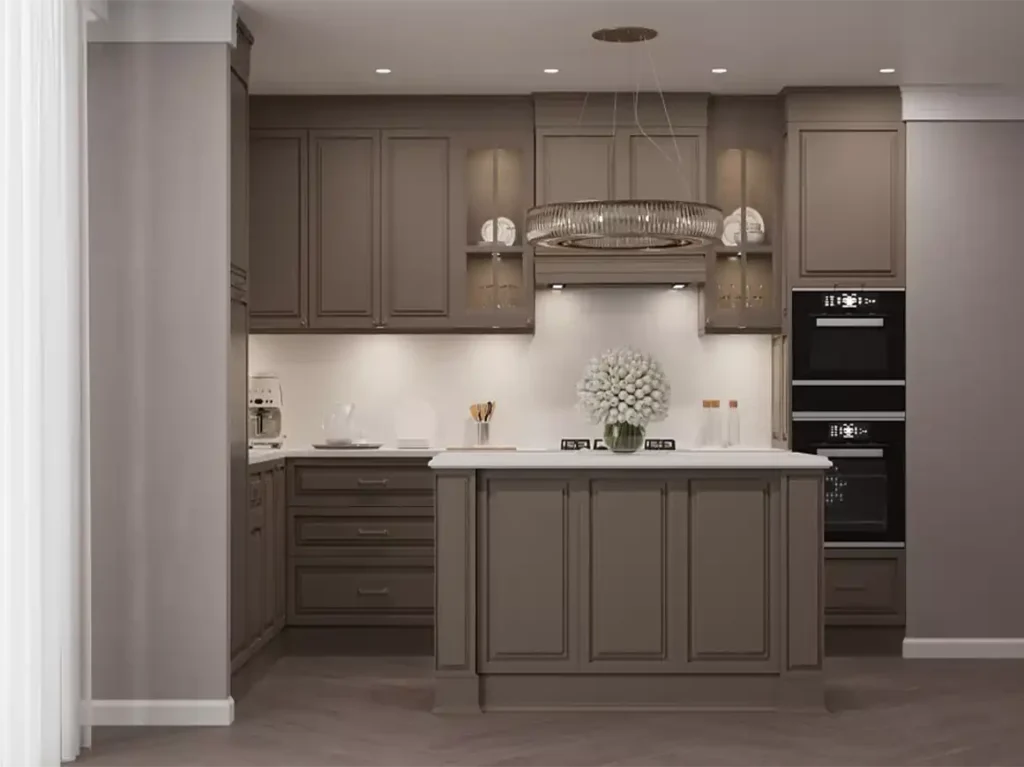
Style Variant B: The Heritage Shaker and British In-Frame
A nod to classic architectural proportions, offering an elegant balance of shadow lines and geometric depth.
- Design Details: 5-piece doors with a 70mm to 90mm frame width surrounding a recessed central floating panel. Doors are hung on solid brass butt hinges mounted directly within an visible outer structural face frame.
- Timber Profiles: Often executed in Hard Maple or Tulipwood and finished with premium multi-layered mineral paints (Farrow & Ball, Little Greene) in timeless, saturated hues like deep navy, forest green, or chalk white.
8. Preventative Maintenance, Restorations, and Long-Term Care Protocols
The ultimate metric of a solid wood kitchen is its ability to outlive its owners. Achieving this multi-generational lifespan requires proper preventative maintenance and an understanding of how to care for real hardwood furniture.
Managing Internal Microclimates
The single greatest threat to a solid wood kitchen is dramatic, rapid shifts in indoor air moisture.
- The Optimum Climate Range: Homeowners must maintain an indoor relative humidity between 40% and 60%, with ambient temperatures remaining steady between 18°C and 24°C.
- Mechanical Regulation: Utilizing high-capacity ducted range hoods to extract steam immediately during cooking, combined with integrated HVAC humidifiers/dehumidifiers during seasonal weather transitions, neutralizes excessive timber movement.
Daily Cleaning Protocols
- What to Use: A soft microfiber cloth slightly dampened with lukewarm water and a pH-neutral, gentle soap formulation specifically designed for timber (such as linseed-based oil soaps). Wipe strictly in the direction of the wood grain.
- What to Avoid: Never use aerosol glass cleaners, silicone-based furniture polishes, abrasive scouring pads, or harsh chemical degreasers. These strip the protective oils or micro-scratch the lacquer surfaces, leaving the raw timber vulnerable to environmental liquid absorption.
Mechanical Restorations and Refinishing
Unlike plastic or melamine kitchens, which must be thrown into a landfill once damaged, a solid wood kitchen can be restored back to pristine condition:
- Dings and Scratches: Minor compressions in the wood fibers can be raised using an architectural steam-iron technique, which swells the cells back to their original plane before light hand-sanding.
- Structural Refinishing: After 15 to 20 years of intense use, the doors can be detached, mechanically stripped of their old finish, sanded smooth, and coated with a brand-new color or protective lacquer layer, completely updating the kitchen’s aesthetic while retaining the foundational cabinetry infrastructure.
9. Comprehensive Troubleshooting and Diagnostic Field Guide
Even meticulously built custom kitchens can encounter challenges due to shifting foundations, accidental damage, or extreme seasonal changes. Use this diagnostic matrix to quickly identify issues and apply professional structural solutions.
Issue 1: Doors Binding or Not Closing Flush in the Frame
- Root Cause: This is typically driven by high seasonal humidity, causing the stile or rail to expand tangentially, or subtle foundational settling of the house floor.
- Diagnostic Action: Use a digital pinless moisture meter to check if the wood’s internal moisture content has climbed above 11%. Inspect the cabinet level using a precision spirit tool.
- Professional Resolution: First, adjust the 3-way structural hinges to shift the door panel horizontally or vertically by 1-2mm. If the binding is severe due to permanent expansion, unhang the door, use an electric block plane to remove 1mm of timber from the hinge-side stile, re-seal the exposed raw edge with matching varnish or oil, and re-install.
Issue 2: Checks, Splits, or Hairline Cracks Appearing in the Panels
- Root Cause: The indoor microclimate is too dry (Relative Humidity dropped below 30% for an extended period), causing the wood fibers to shrink rapidly and split along the natural grain lines.
- Diagnostic Action: Check for proximity to high-heat sources like radiators or localized solar gain from un-tinted panoramic windows.
- Professional Resolution: Introduce a dedicated ultrasonic humidifier to stabilize the room climate back to 45% RH. For structural repair, clean the fissure of any debris, pack it with a specialized mixture of premium wood glue (Type III waterproof polyvinyl acetate) mixed with fine sanding dust harvested from the identical timber species, clamp firmly if possible, sand flush once cured, and re-apply the top protective coating.
Issue 3: Discoloration or Dark Gray Stains Near the Sink Zone
- Root Cause: Chronic moisture intrusion has bypassed the protective finish coat, reacting with the natural tannic acids inside the hardwood to create iron tannate oxidation.
- Diagnostic Action: Check for micro-leaks under the silicone bead around under-mount sinks, or standing pools of water left on the countertop surface.
- Professional Resolution: Sand away the compromised protective coating layer. Apply a targeted application of oxalic acid solution (wood bleach) to chemically neutralize the gray iron-tannin stain back to natural wood tones. Rinse thoroughly with distilled water, allow to dry completely to 7% moisture content, sand smooth, and re-apply a high-performance marine-grade polyurethane or multiple coats of premium hardwax oil.
10. Step-by-Step Commissioning and Installation Protocol
Bringing a custom solid wood kitchen to life requires an organized sequence of technical operations. Missing a step can lead to structural failures or expensive modifications during installation. Follow this chronological execution roadmap:
[ Phase 1: Architectural Site Survey & Leveling Calibration ]
                             |
                             v
[ Phase 2: Material Sourcing & Controlled Kiln Climatization ]
                             |
                             v
[ Phase 3: Precision Millwork Construction & Joinery Fabrication ]
                             |
                             v
[ Phase 4: Multi-Layer Sealing & Finishing Application ]
                             |
                             v
[ Phase 5: On-Site Level Structural Installation & Hardware Calibrations ]
Phase 1: Architectural Site Survey
- Action: Conduct a multi-point laser scan of the entire kitchen area. Ensure all walls are audited for plumbness and flatness. Solid wood cabinetry cannot easily bend to match bowed or crooked walls.
- Tolerance Target: Identify any floor un-levelness greater than 2mm over a 3-meter span. Plan for structural leveling shims or adjustable heavy-duty cabinet legs behind the solid wood kickboards.
Phase 2: Material Sourcing and Climatization
- Action: Secure your selected hardwood from an FSC-certified merchant. Once delivered to the fabrication workshop, the raw wood boards must sit stickered (separated by small wooden spacers) inside a climate-controlled zone for a minimum of 14 days to stabilize to the local atmospheric baseline.
- Tolerance Target: Do not begin cutting or planing until the wood’s internal moisture content matches the target fabrication EMC of 7% (+/- 1%).
Phase 3: Precision Millwork Construction
- Action: Execute the primary machining of the carcasses, door frames, and drawer units. Cut all mortise, tenon, and dovetail joints using ultra-sharp carbide-tipped tooling to avoid structural grain tearing or micro-fractures.
- Tolerance Target: Check corner squareness across all assemblies by measuring diagonals; variance must be exactly 0mm to ensure flawless door alignment.
Phase 4: Finishing Application
- Action: Perform a progressive grit-sanding protocol (P80 -> P120 -> P180 -> P240) across all surfaces. Apply the selected protective finishing coats (hardwax oil or conversion varnish) in a dust-free, extraction-ventilated spray room.
- Tolerance Target: Ensure all hidden surfaces—including the undersides, backs of panels, and cutouts for electrical outlets—receive the identical number of finish coats as the front faces to guarantee balanced, symmetrical moisture absorption across the entire wood piece.
Phase 5: Site Installation
- Action: Secure the base cabinetry carcasses together using internal architectural binding screws. Mount the stone or thick solid wood countertops onto the structural framework using flexible silicone adhesive dots, allowing for independent movement between materials. Hang the doors and calibrate the structural motion systems.
- Tolerance Target: Confirm that all cabinet top edges are completely flush and level across both the X and Y axes using a precision machinist’s spirit tool before loading heavy stone countertops.
11. Architectural Case Studies: Solid Wood Kitchen Excellence in Practice
To illustrate the technical principles discussed above, let us examine two real-world architectural case studies that demonstrate how material choice, joinery, and finishing integrate to create exceptional solid wood kitchens.
Case Study 1: The Coastal Minimalist Kitchen (Malibu, California)
- Architectural Context: A modern, sunlit beach pavilion with floor-to-ceiling glass and significant exposure to shifting marine humidity.
- The Design Brief: A contemporary, handleless kitchen with a seamless aesthetic that could withstand a highly humid coastal environment.
- Technical Execution:
- Species Selected: Quartersawn European White Oak. Quartersawn timber was specified because its low coefficient of volumetric expansion minimizes warping from coastal humidity.
- Construction Methodology: Frameless construction utilizing 3-layer cross-laminated solid oak panels (20mm thickness) for the carcasses to ensure dimensional stability. The doors featured grain sequence-matching across the entire 6-meter back wall.
- Joinery Details: Handleless functionality achieved via 45-degree mitered door-top profiles backed by structural blackened aluminum finger rails recessed into the cabinet carcasses.
- Finishing Technology: Matte anti-UV conversion varnish containing specialized light stabilizers to prevent the white oak from yellowing under intense California sunlight, while providing an impervious barrier against salty air and moisture.
Case Study 2: The Heritage Manor Restoration (Cotswolds, United Kingdom)
- Architectural Context: A Grade II listed 17th-century stone manor house featuring uneven flagstone floors, damp stone walls, and traditional architectural features.
- The Design Brief: A timeless, classic British in-frame kitchen that honors the historic integrity of the home while integrating high-end modern cooking technology.
- Technical Execution:
- Species Selected: Hard Rock Maple for the painted door frames and face frames; European Walnut for the exposed internal drawer boxes and spice pull-outs.
- Construction Methodology: Traditional In-Frame architecture with a 40mm thick solid wood face frame securely anchored to moisture-barrier insulated cabinet backs.
- Joinery Details: Mortise and tenon joinery on the face frames; hand-cut through-dovetail joints on all walnut drawer units. Doors hung using solid, unlacquered sand-cast brass butt hinges mortised directly into the frames.
- Finishing Technology: Cabinetry exteriors were hand-painted on-site using a breathable, water-borne mineral satin paint over an oil-based blocking primer. Internal walnut components were finished with an organic, repairable matte hardwax oil to showcase the premium dark timber grain.
12. Conclusion: The Long-Term Value Proposition of Solid Wood
Designing and fabricating an authentic solid wood kitchen requires an investment in premium raw materials, meticulous architectural planning, and master-level woodworking craftsmanship. While engineered wood substitutes offer a lower initial entry cost, they lack the structural longevity, repairability, and aesthetic depth of real timber.
A solid wood kitchen is more than a culinary preparation space; it is a permanent architectural addition that enhances the market value of a home, sequesters carbon for generations, and develops a beautiful, authentic patina over decades of family use. By selecting the ideal wood species, employing correct mechanical joinery, and applying advanced finishing technologies, you ensure that your kitchen remains a functional centerpiece of design and durability for a century to come.






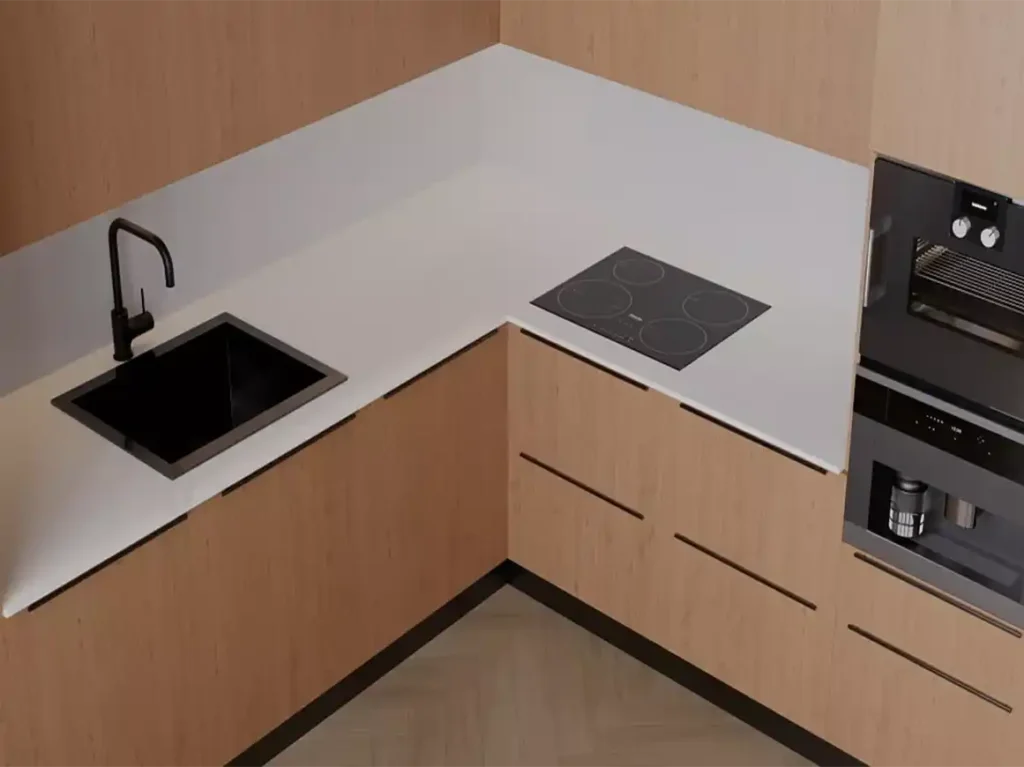
Etiket:Acrylic Kitchen Cabinet Turkey, Bathroom Cabinet Models Turkey, Bathroom Cabinet Prices Turkey, Bathroom Cabinets Export Import Turkey, Bathroom Cabinets Turkey, High Gloss Kitchen Cabinet Turkey, Kitchen, Kitchen Cabinet Models Turkey, Kitchen Cabinet Prices Turkey, Lacquered Kitchen Cabinet Turkey, Membrane Kitchen Cabinet Turkey, Modern Bathroom Cabinet Turkey, Modern Kitchen Cabinet Turkey, Natural Wood Kitchen, Ready-Made Kitchen Cabinet Turkey, Wood Veneer Kitchen Cabinets Turkey, Wooden Bathroom Cabinet Turkey, Wooden Kitchen Cabinet Turkey

Şunları da sevebilirsiniz
Lacquered Room Doors Production Turkey
Solid Wood Door Turkey